805 Mclish

Ardmore, OK 73401
Beds
3
Baths
2
Square Ft.
1,640
$289,000
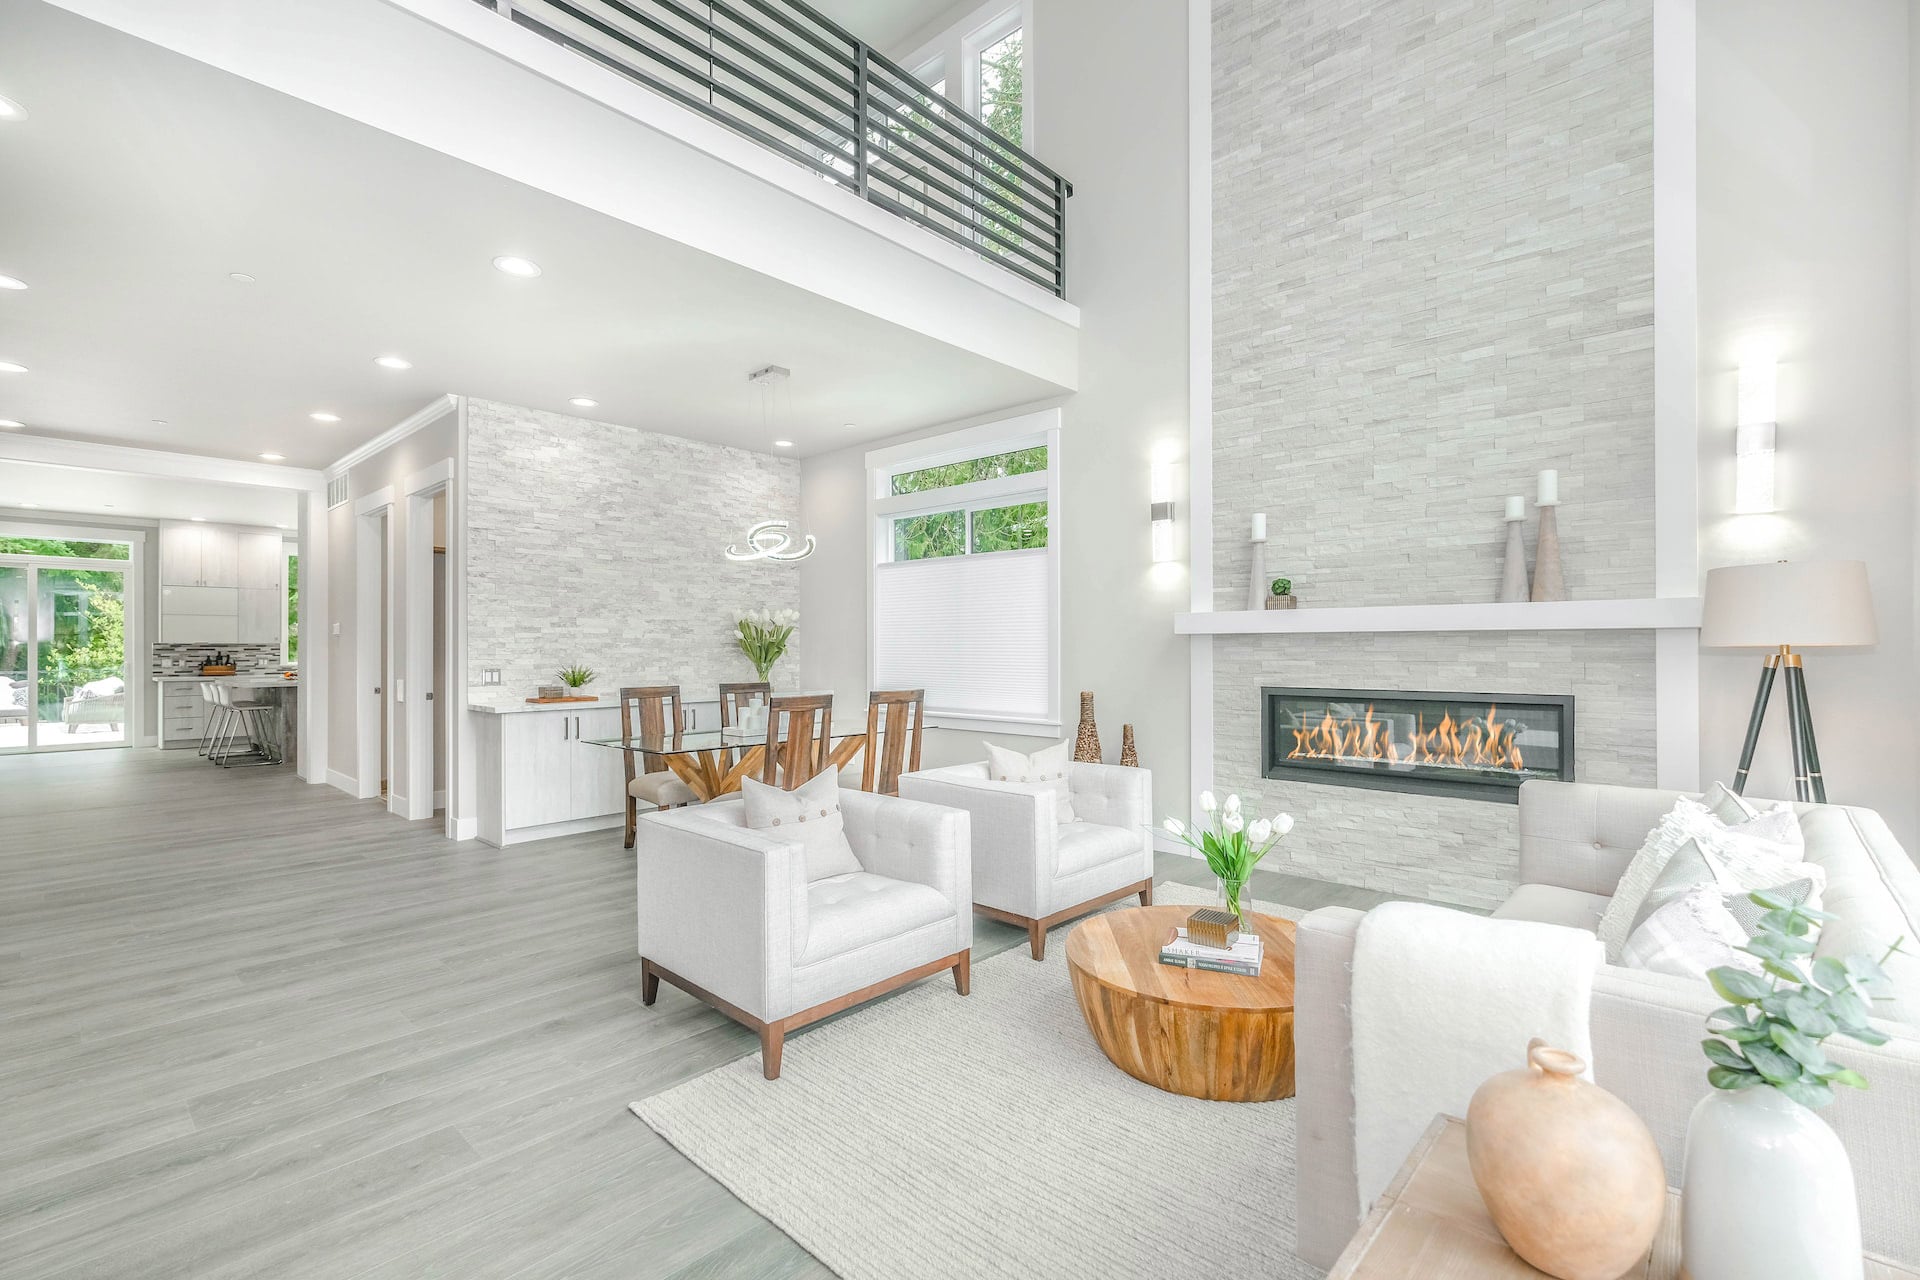
Modern Victorian style meets comfortable everyday living in this charming 3-bedroom, 2-bath cottage. The light-filled, open floor plan features a spacious living area with fireplace, formal dining room, and beautiful custom details throughout. The kitchen offers quartz countertops, a large island with seating, stainless steel appliances, abundant cabinetry, and plentyRead MoreRead Less
Courtesy of Ardmore Realty, Inc.
Listing Snapshot
Days Online
9
Last Updated
Property Type
Residential
Beds
3
Full Baths
2
Square Ft.
1,640
Lot Size
0.15 Acres
Year Built
2016
MLS Number
2633794
Property Location Map
Additional Details
Appliances & Equipment
Dishwasher, Disposal, GasWaterHeater, Oven, Range, Refrigerator
Building
Built in 2016, Building area total: 1640, 1 stroy, Living area: 1640, Cottage, HardiplankType, WoodFrame, One, House
Cooling
CentralAir
Exterior Features
Patio and porch features: Covered, Other, Porch, SprinklerIrrigation
Fence
Decorative
Fireplaces
1 total fireplace, GlassDoors, GasLog, GasStarter
Floors
Concrete
Foundation
Slab
Garage
1 space
Water Features
Water source: Public
Heating
Central, Gas
Interior Features
Attic, HighCeilings, HighSpeedInternet, QuartzCounters, StoneCounters, WiredForData, CeilingFans, GasRangeConnection, GasOvenConnection
Laundry
WasherHookup, ElectricDryerHookup
Lot
0.15 size acres, 6,534 size sqft, Size area: 0.15, Size units: Acres
Parking
Detached, Garage, Storage
Property
Property subtype additional: SingleFamilyResidence, Property subtype: Residential, Property type: Residential
Roof
Asphalt, Fiberglass
Security Features
NoSafetyShelter, SmokeDetectors
Sewer
PublicSewer
Taxes
Tax annual amount: $2,323, Tax year: 2023
Utilities
CableAvailable, ElectricityAvailable, NaturalGasAvailable, WaterAvailable

Windows
Vinyl
Find The Perfect Home

'VIP' Listing Search

Whenever a listing hits the market that matches your criteria you will be immediately notified.

Join The List
Mortgage Calculator
Monthly Payment
$0
Jaybee Hawkins
Team Leader
Agent profile image

Schools In The Area

Check out nearby schools with ratings and contact info.

Similar Listings

View More Listings

Information herein is deemed reliable but not guaranteed and is provided exclusively for consumers personal, non-commercial use, and may not be used for any purpose other than to identify prospective properties consumers may be interested in purchasing.