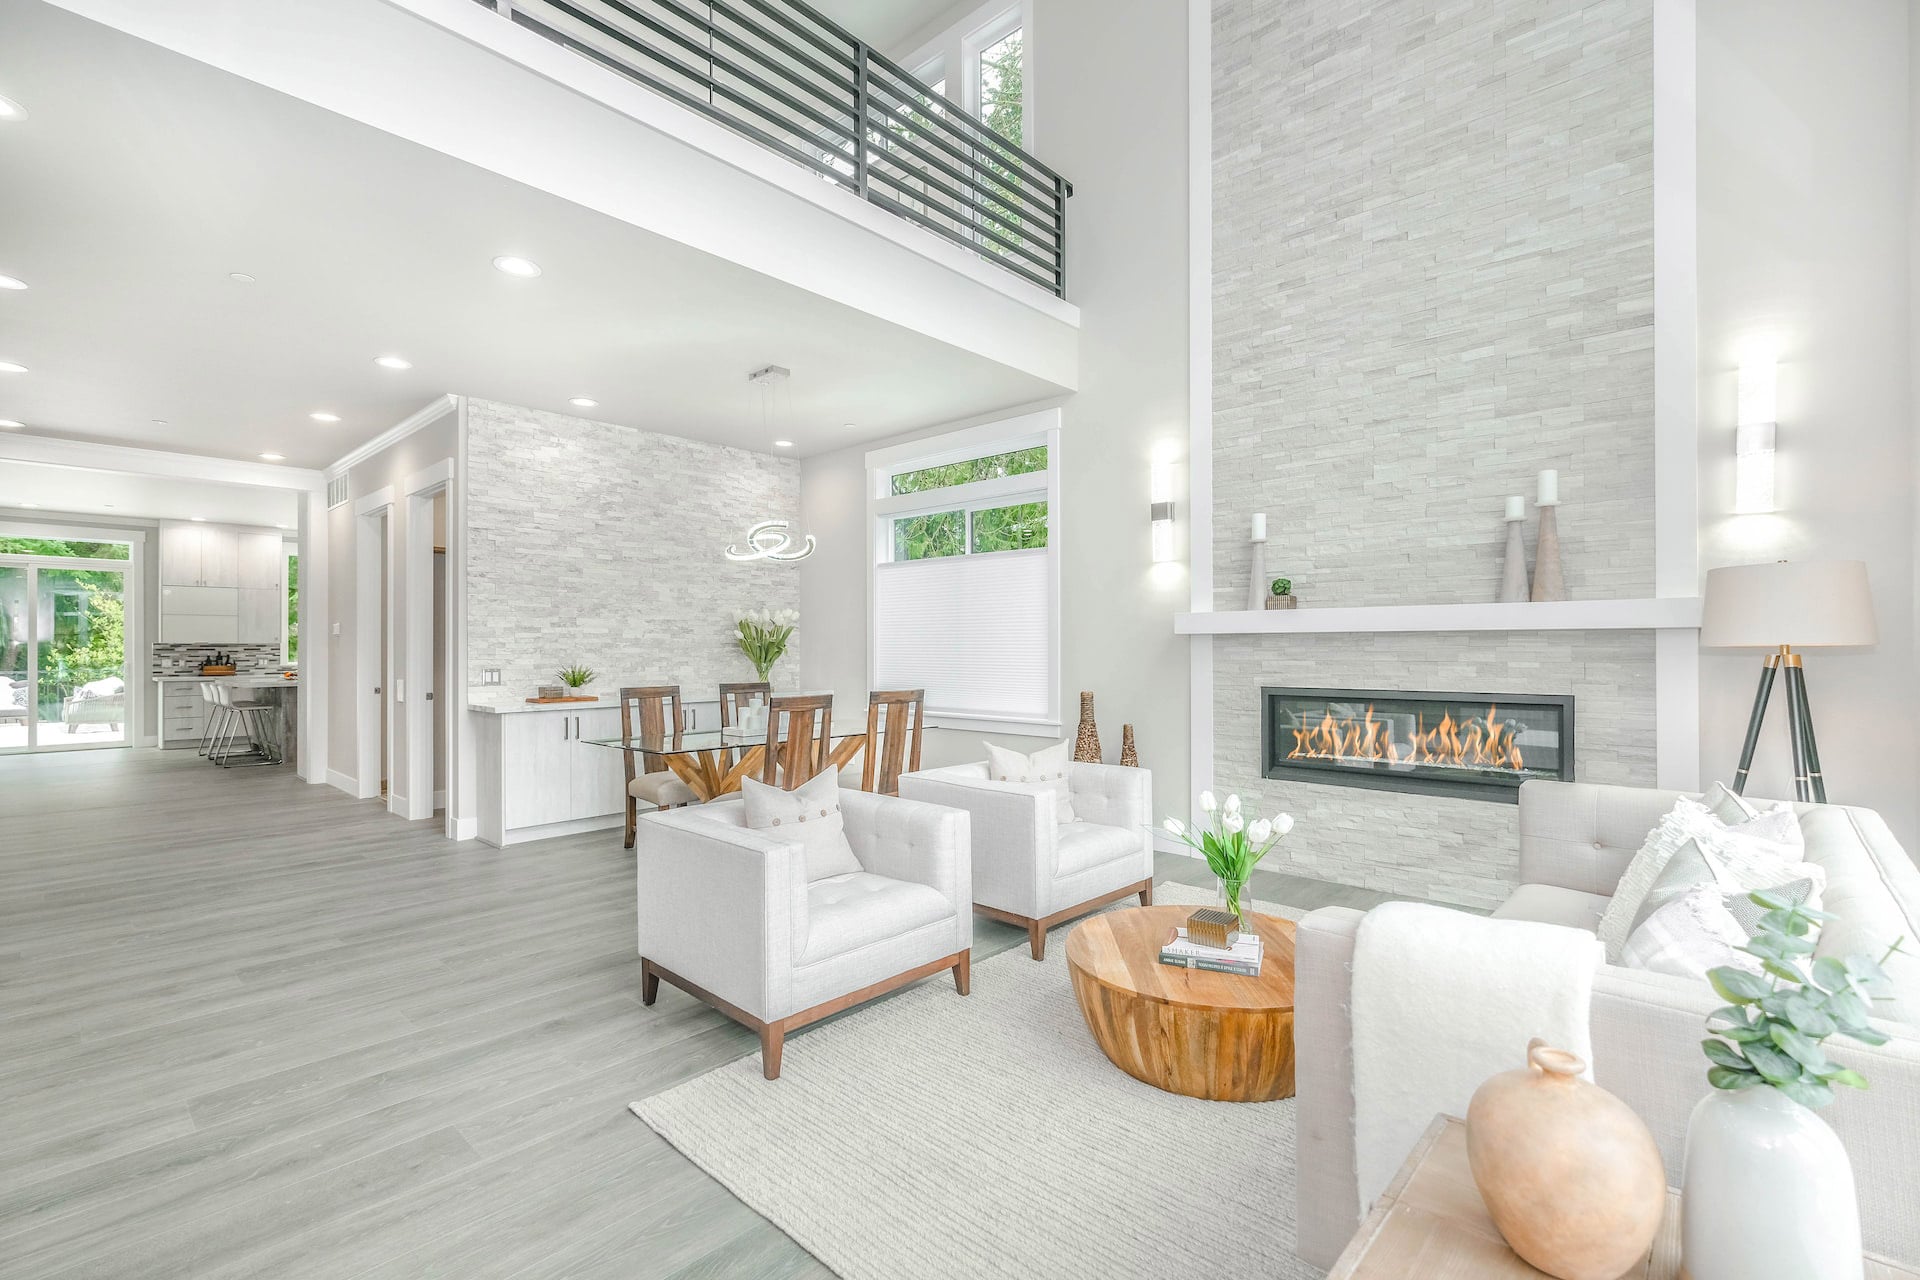
7413 N 154th East

Owasso, OK 74055
Beds
4
Baths
2
Square Ft.
1,831
$340,000
Better than new! This lovingly cared for 2024 home has several thoughtful updates, including exterior paint, landscaping, modern lighting, and a touchless kitchen faucet. As you enter, the foyer welcomes you into the home with three secondary bedrooms nearby. The bedroom on the left would also makeRead MoreRead Less
Courtesy of Cochran & Co Realtors.
Listing Snapshot
Days Online
8
Last Updated
Property Type
SingleFamilyResidence
Beds
4
Full Baths
2
Square Ft.
1,831
Lot Size
0.19 Acres
Year Built
2024
MLS Number
2629807
Property Location Map
Additional Details
Appliances & Equipment
Dishwasher, Disposal, Microwave, Oven, Range, Stove, TanklessWaterHeater, PlumbedForIceMaker
Building
Built in 2024, Building area total: 1831, 1 stroy, Living area: 1831, Brick, HardiplankType, WoodFrame, One, House
Cooling
CentralAir
Exterior Features
Patio and porch features: Covered, Patio, Porch, Landscaping
Fence
Partial
Floors
Carpet, Laminate, Tile
Foundation
Slab
Garage
2 spaces
Water Features
Water source: Public
Heating
Central, Gas
Home Owner's Association
Fee: $300, Fee frequency: Annually
Interior Features
GraniteCounters, HighCeilings, HighSpeedInternet, CableTv, WiredForData, GasRangeConnection, GasOvenConnection, ProgrammableThermostat
Laundry
ElectricDryerHookup
Lot
0.194 size acres, 8,453 size sqft, Size area: 0.194, Size units: Acres
Parking
Attached, Garage
Property
Property subtype additional: SingleFamilyResidence, Property subtype: SingleFamilyResidence, Property type: Residential
Roof
Asphalt, Fiberglass
Security Features
StormShelter, SecuritySystemOwned
Sewer
PublicSewer
Taxes
Tax annual amount: $3,394, Tax year: 2025
Utilities
CableAvailable, ElectricityAvailable, FiberOpticAvailable, NaturalGasAvailable, PhoneAvailable, WaterAvailable

Windows
Vinyl
Find The Perfect Home

'VIP' Listing Search

Whenever a listing hits the market that matches your criteria you will be immediately notified.

Join The List
Mortgage Calculator
Monthly Payment
$0
Jaybee Hawkins
Team Leader
Agent profile image

Schools In The Area

Check out nearby schools with ratings and contact info.

Similar Listings

View More Listings

Information herein is deemed reliable but not guaranteed and is provided exclusively for consumers personal, non-commercial use, and may not be used for any purpose other than to identify prospective properties consumers may be interested in purchasing.