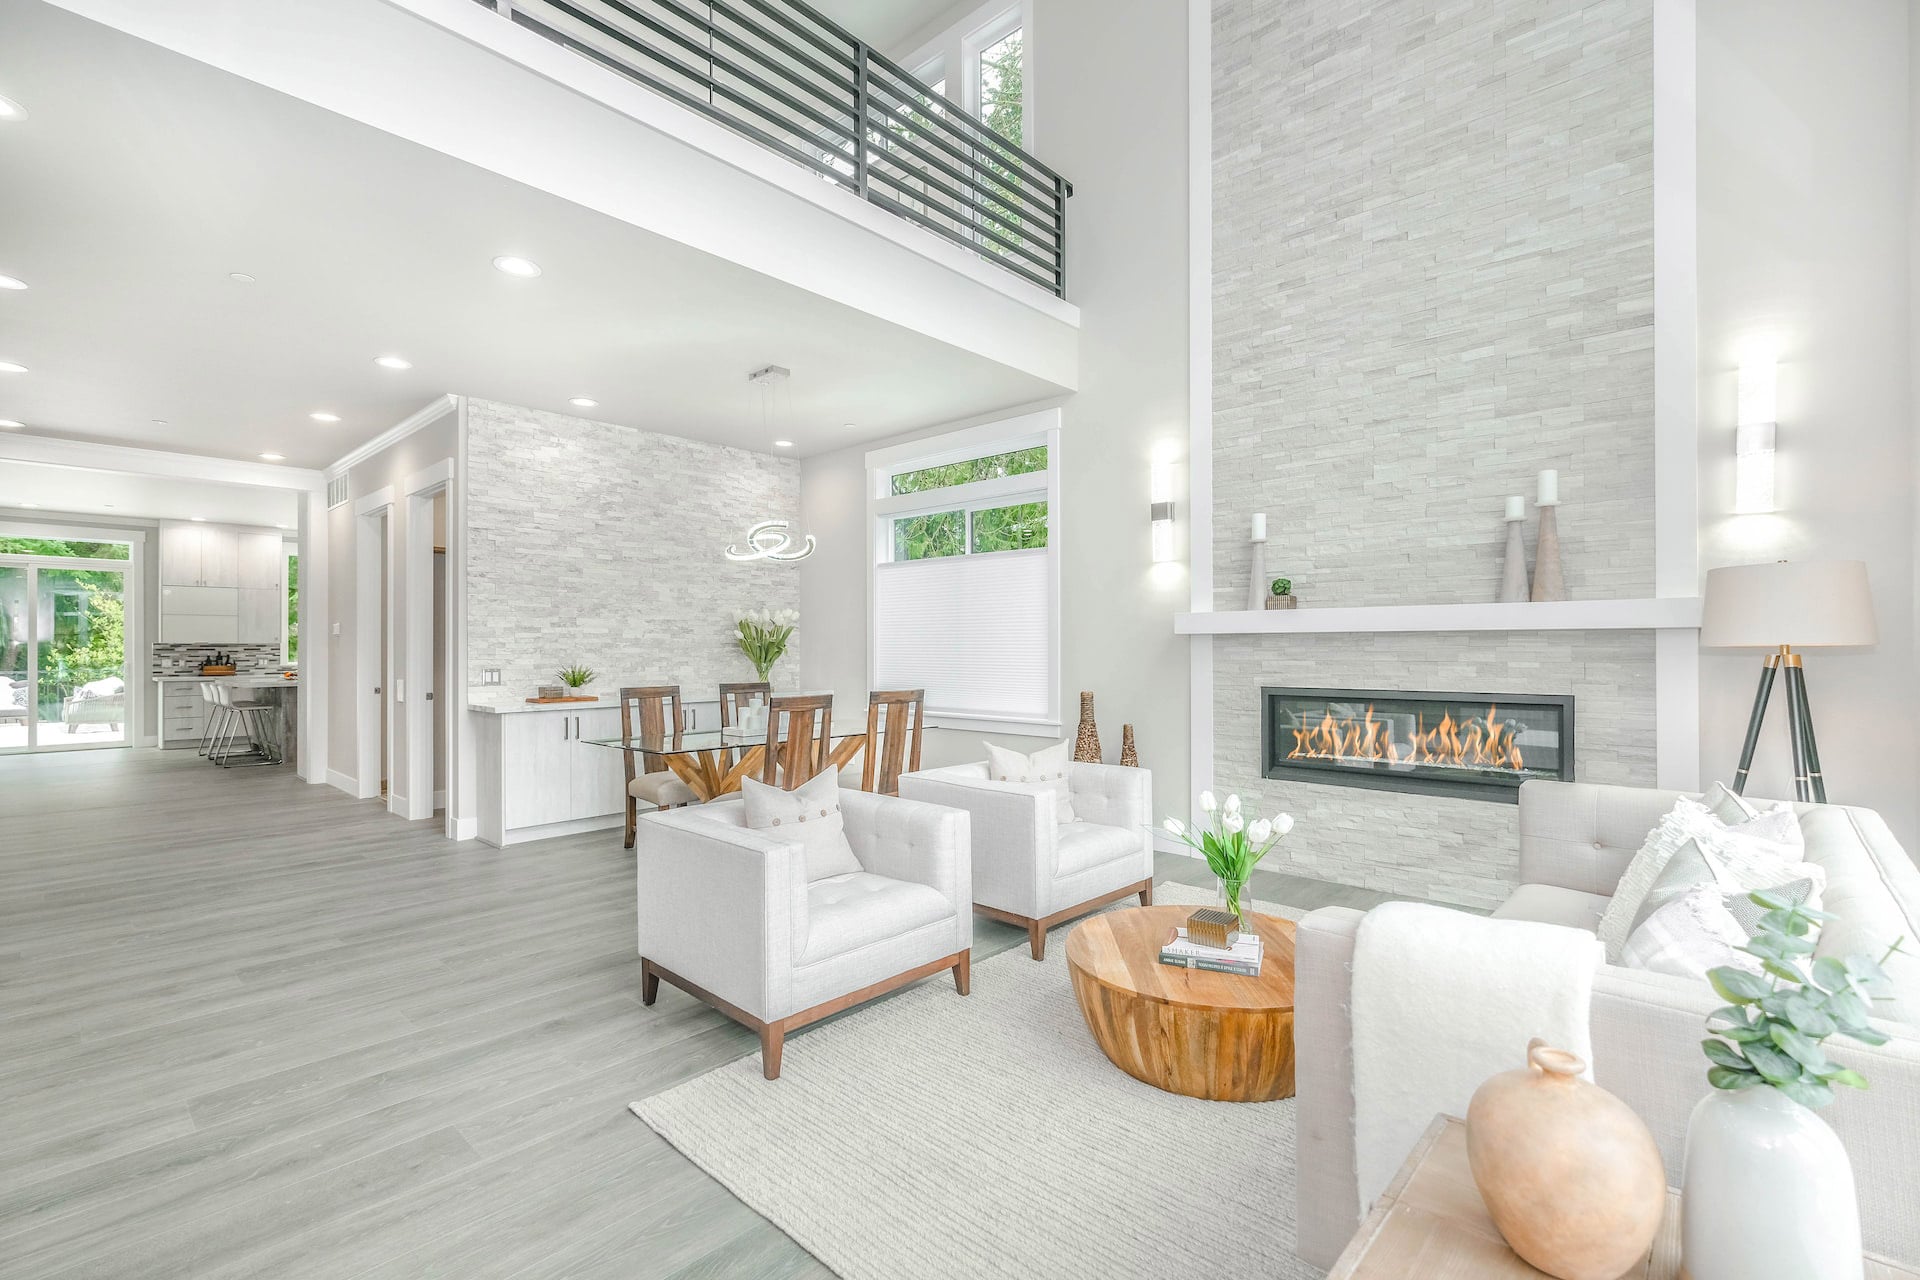
1614 E 41st

Tulsa, OK 74105
Beds
3
Baths
2
Square Ft.
1,633
$279,000
Classic mid-century charm in an exceptional Midtown location! This 3-bedroom, 1.5-bath home features a circle drive, an updated kitchen with granite countertops and quality cabinetry, hardwood floors, and a spacious sunroom offering flexible living space. Enjoy professional landscaping and a large, fenced backyard with plenty of room to play,Read MoreRead Less
Courtesy of Walter & Associates, Inc..
Listing Snapshot
Days Online
26
Last Updated
Property Type
SingleFamilyResidence
Beds
3
Full Baths
1
Partial Baths
1
Square Ft.
1,633
Lot Size
0.19 Acres
Year Built
1950
MLS Number
2628148
Property Location Map
Additional Details
Community
Gutters
Appliances & Equipment
Dishwasher, GasWaterHeater, Oven, Range, Refrigerator
Basement
CrawlSpace
Building
Built in 1950, Building area total: 1633, 1 stroy, Living area: 1633, Ranch, Brick, StoneVeneer, WoodFrame, One, House
Cooling
CentralAir
Exterior Features
Patio and porch features: Deck, DogRun, Landscaping, RainGutters
Fence
ChainLink
Fireplaces
1 total fireplace
Floors
Hardwood, Tile
Foundation
Crawlspace
Garage
1 space
Water Features
Water source: Public
Heating
Central, Gas
Interior Features
GraniteCounters, HighSpeedInternet, CableTv, WiredForData, CeilingFans, GasRangeConnection, GasOvenConnection, ProgrammableThermostat
Laundry
WasherHookup, GasDryerHookup
Lot
0.187 size acres, 8,125 size sqft, Size area: 0.187, Size units: Acres, MatureTrees
Parking
Attached, Garage
Property
Property subtype additional: SingleFamilyResidence, Property subtype: SingleFamilyResidence, Property type: Residential
Roof
Asphalt, Fiberglass
Security Features
NoSafetyShelter, SmokeDetectors
Sewer
PublicSewer
Taxes
Tax annual amount: $1,971, Tax year: 2015
Utilities
CableAvailable, ElectricityAvailable, WaterAvailable

Windows
AluminumFrames
Find The Perfect Home

'VIP' Listing Search

Whenever a listing hits the market that matches your criteria you will be immediately notified.

Join The List
Mortgage Calculator
Monthly Payment
$0
Jaybee Hawkins
Team Leader
Agent profile image

Schools In The Area

Check out nearby schools with ratings and contact info.

Similar Listings

View More Listings

Information herein is deemed reliable but not guaranteed and is provided exclusively for consumers personal, non-commercial use, and may not be used for any purpose other than to identify prospective properties consumers may be interested in purchasing.